Moradia T6
Venda: 780 000 €
Ref.ª 000540
 T6
T6 8
8 0
0 121.50m²
Description
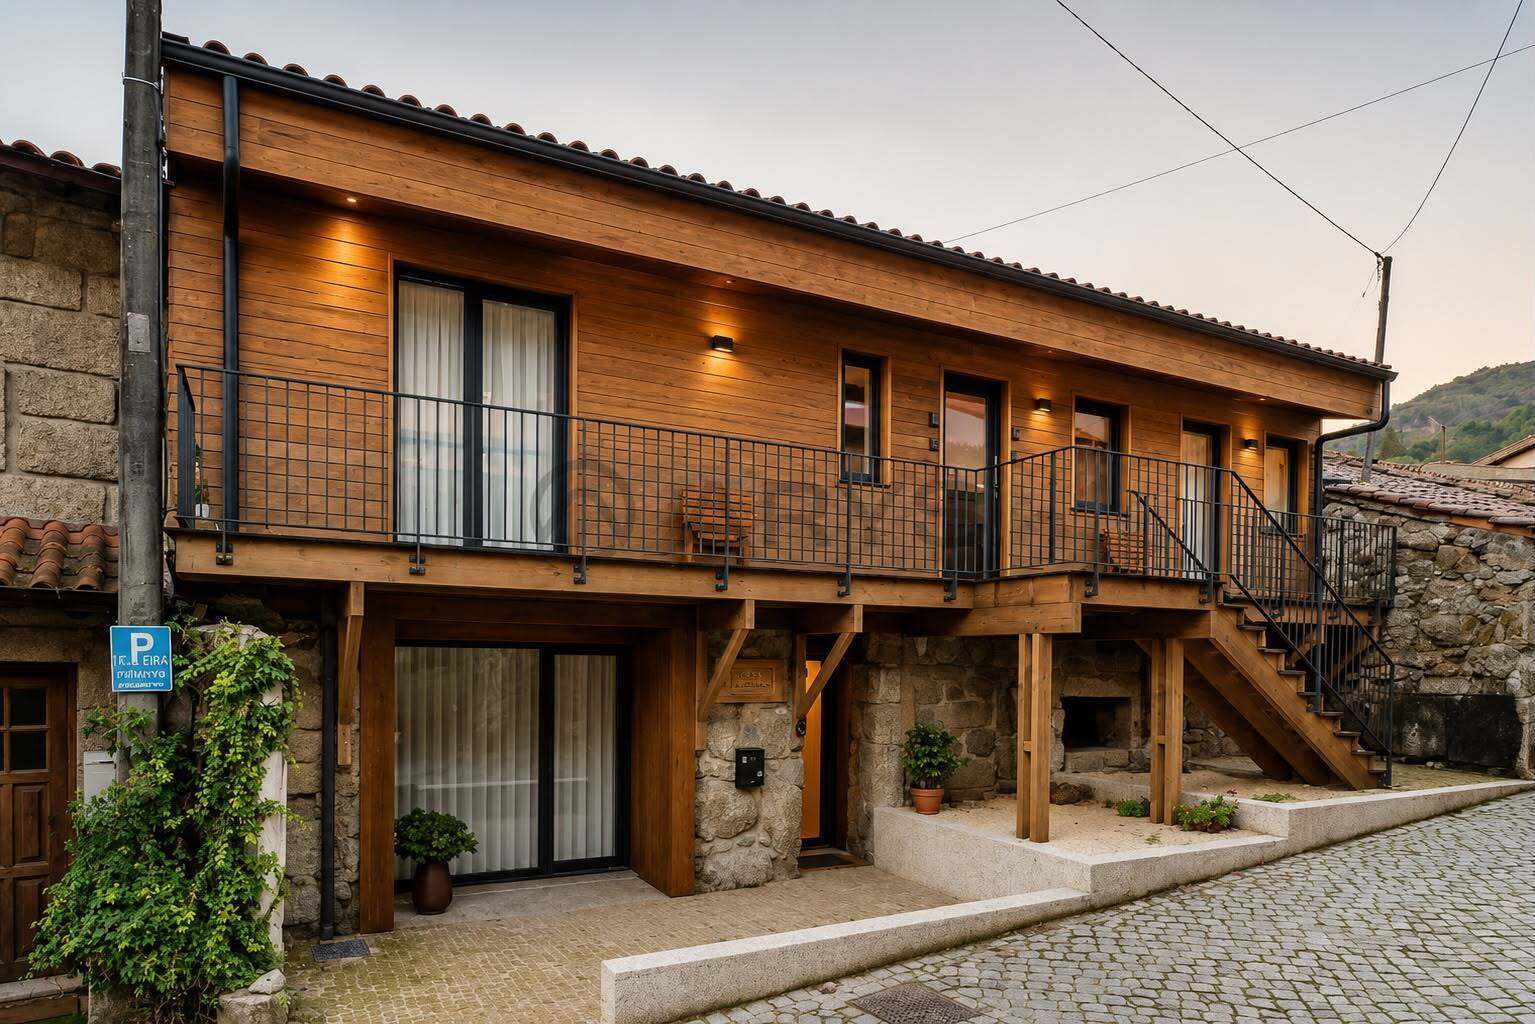
Exclusive 6-Bedroom Timber Villa in Campo do Gerês | Architect-Designed | Licensed for Local Accommodation
Nestled in the heart of Campo do Gerês, surrounded by nature and breathtaking landscapes, this outstanding six-bedroom contemporary timber villa was designed by Praça 58 Architecture Studio (Architect Fátima Barroso). Built entirely in timber and conceived according to Passive House principles, the property combines sustainability, exceptional energy efficiency and outstanding comfort.
Licensed for Local Accommodation (Alojamento Local), the villa has been designed to offer maximum flexibility. It can operate as a single residence accommodating up to 12 guests, or as independent accommodation units thanks to the separate access between the ground-floor two-bedroom apartment and the four suites on the upper floor.
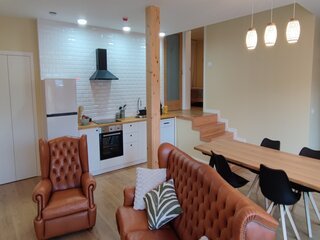
The ground floor comprises a comfortable, fully accessible two-bedroom apartment, featuring a spacious living room with a wood-burning stove, a fully equipped kitchen, two bedrooms (one en-suite), a laundry room and an adapted bathroom suitable for guests with reduced mobility.
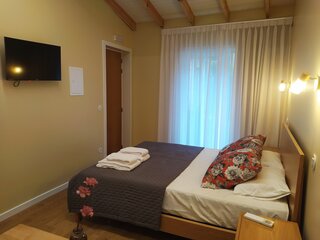
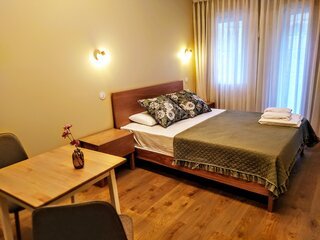
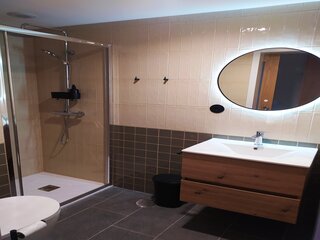
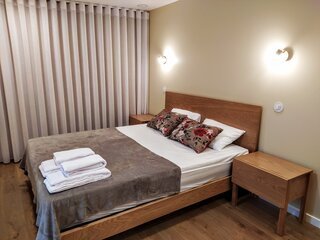
The upper floor offers four elegant suites, each with a private bathroom, private balcony, kitchenette equipped with a refrigerator and sink, Mitsubishi air conditioning with Wi-Fi connectivity, blackout curtains and the possibility of creating a mezzanine, providing additional guest accommodation or a dedicated workspace.
Outside, the property boasts a magnificent traditional stone threshing floor (eira), a thermally insulated saltwater swimming pool, a pool support building with a bathroom, a technical room, private parking with an electric vehicle charging point and a stunning natural setting that offers complete privacy and tranquillity.
Designed to deliver exceptional energy performance, the villa benefits from high-performance thermal and acoustic insulation, Mechanical Ventilation with Heat Recovery (MVHR), Passive House-certified windows and doors, rainwater and greywater recycling systems, smart lighting and pre-installation for renewable energy systems, ensuring year-round comfort with remarkably low energy consumption.
Property Highlights
Contemporary six-bedroom timber villa
Designed by Praça 58 Architecture Studio – Architect Fátima Barroso
Built according to Passive House principles
Licensed for Local Accommodation (Alojamento Local)
Six bedrooms, five of which are en-suite
Eight bathrooms
Accommodation for up to 12 guests, with expansion potential
Independent and fully accessible two-bedroom apartment on the ground floor
Four independent suites on the upper floor, each with a private balcony
Mitsubishi air conditioning with Wi-Fi connectivity
Fully equipped kitchen
Wood-burning stove
Thermally insulated saltwater swimming pool
Private parking with electric vehicle charging point
Outstanding thermal and acoustic insulation
Mechanical Ventilation with Heat Recovery (MVHR)
Rainwater and greywater recycling system
Surrounded by nature in Campo do Gerês
Outstanding opportunity for a private residence, luxury tourism or a high-return investment
A truly distinctive property where architecture, innovation, sustainability and an exceptional natural setting come together to create a unique home in the Gerês region. Whether as an exclusive residence or a profitable investment, this is a rare opportunity in one of Portugal's most sought-after destinations.
For further information or to arrange a private viewing, please contact us.
More details
Status: Used
Construction year: 2020
Land area: 270,00 m²
Capacity area: 270,00 m²