Moradia Isolada T4
Venda: 982 500 €
Ref.ª 000490
 T4
T4 4
4 2
2 232.02m²
Description
Contemporary 4-Bedroom House with Pool and Panoramic Views | Ponte de Lima
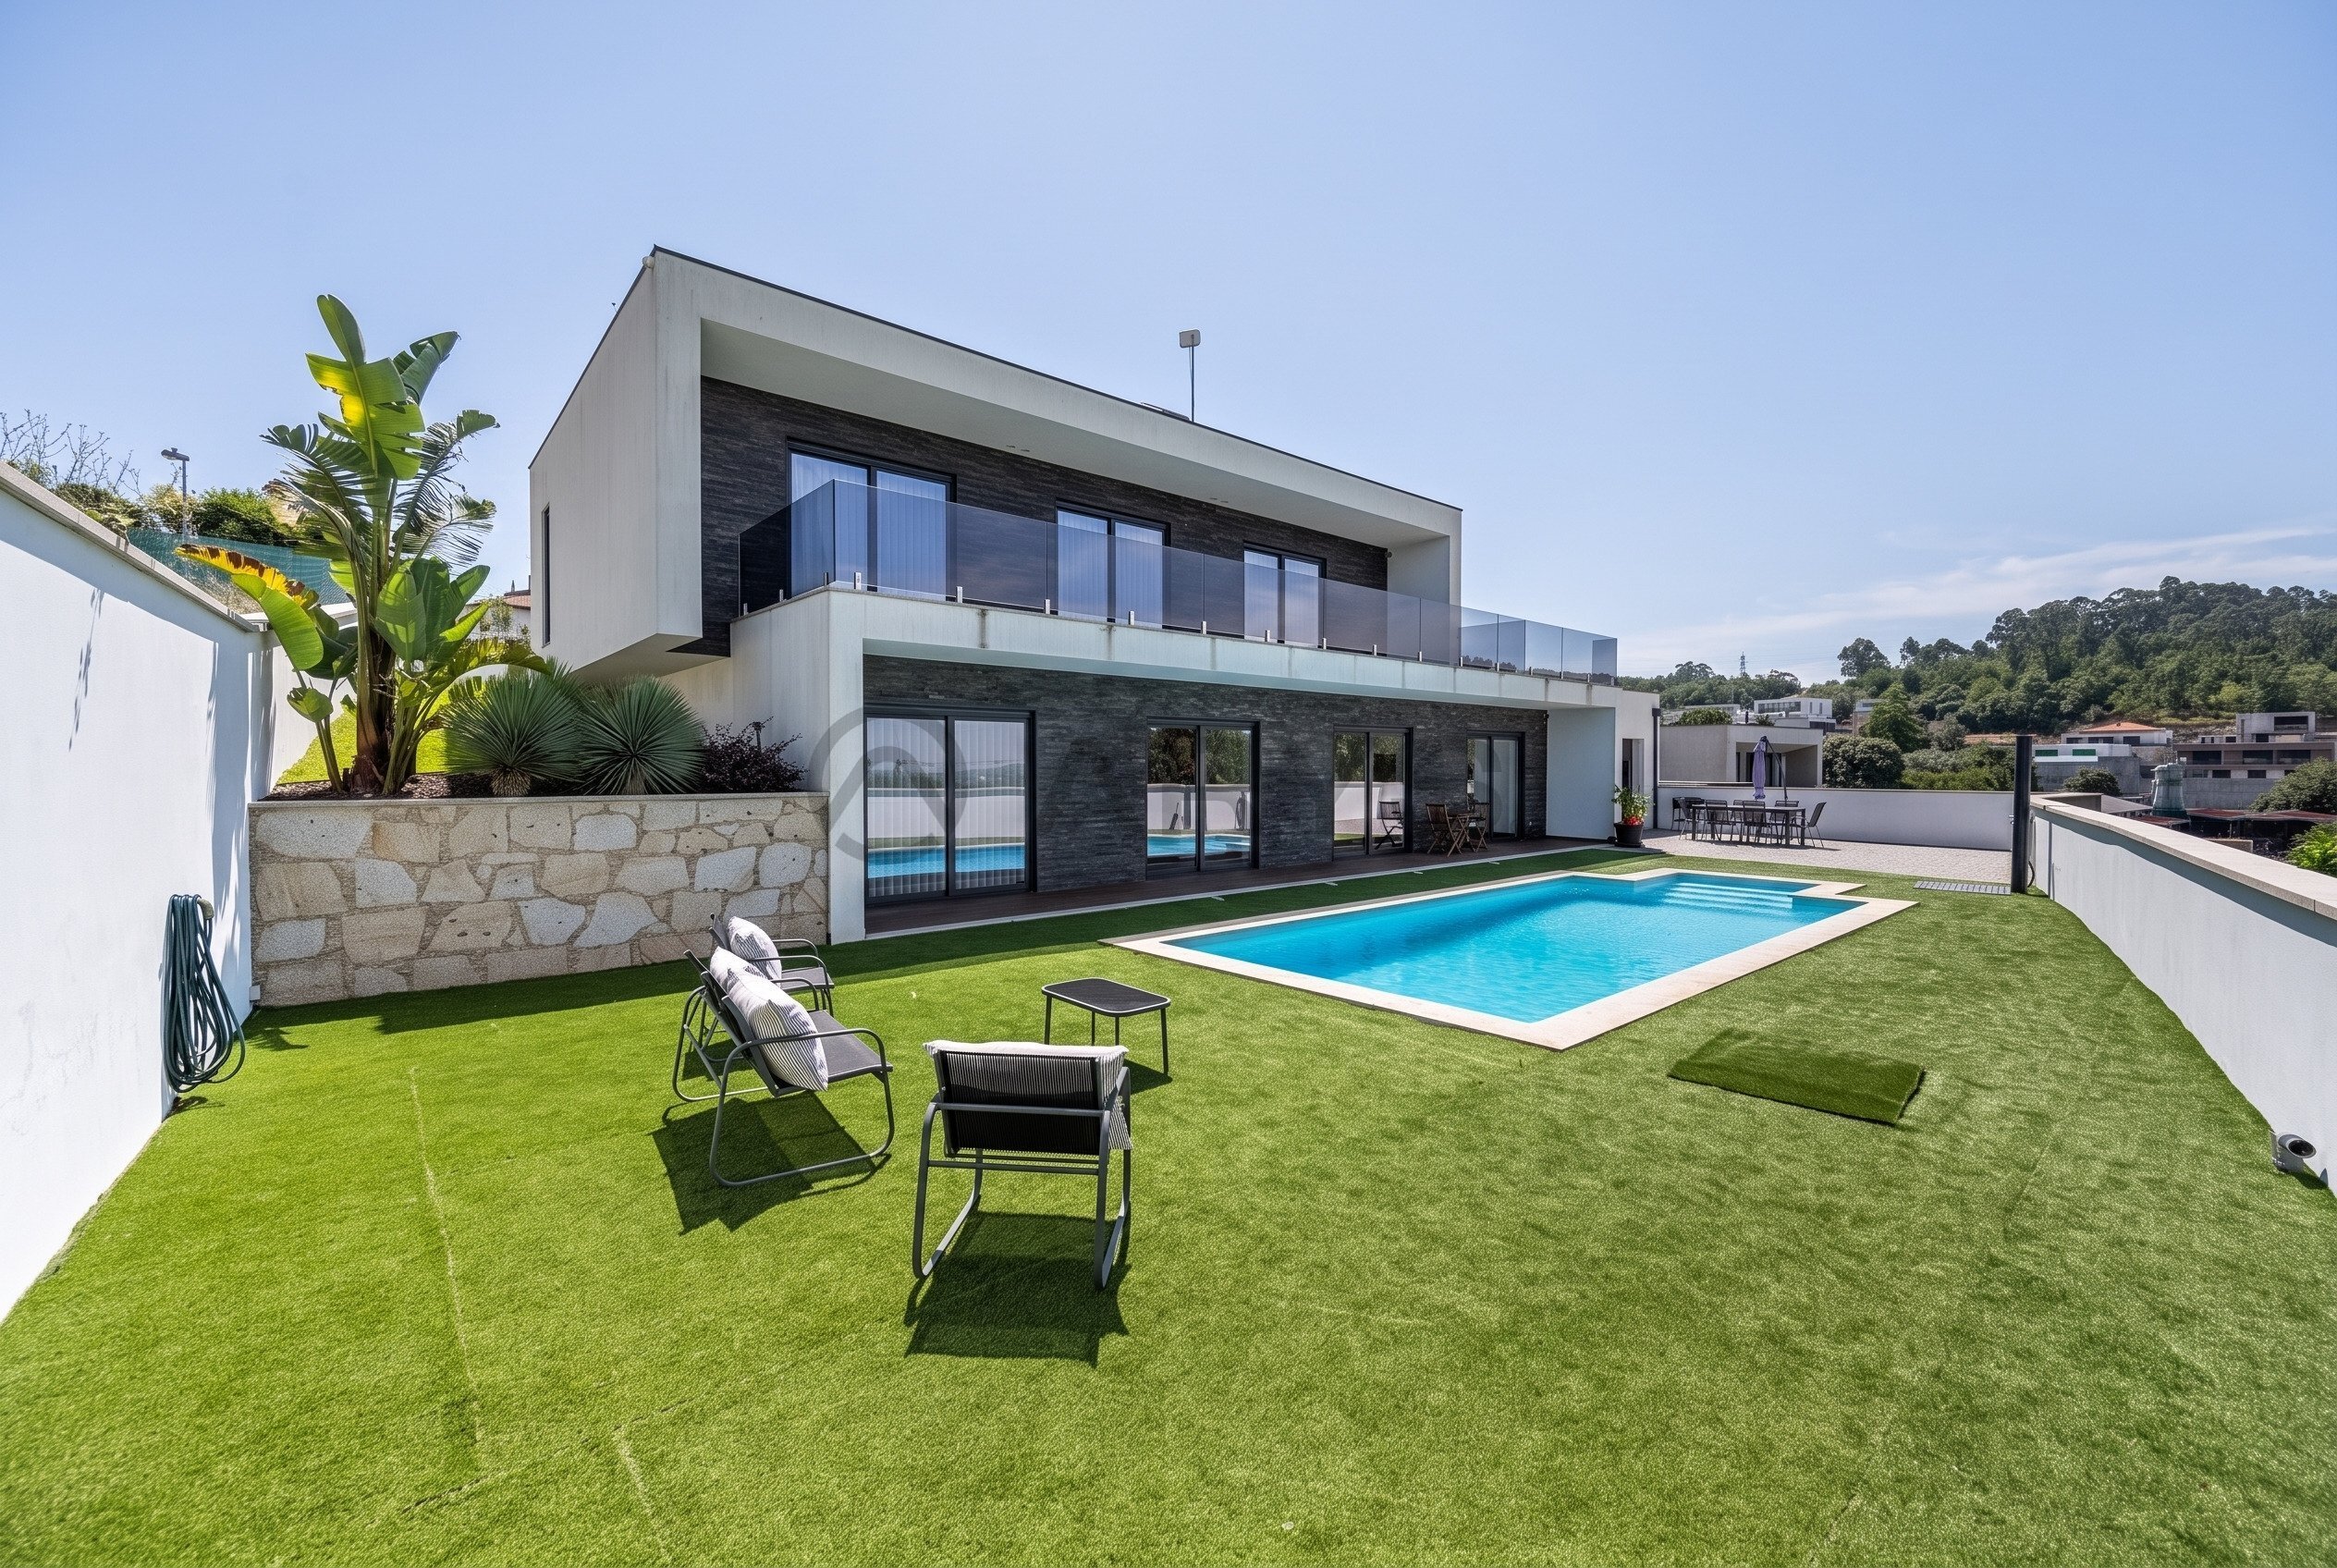
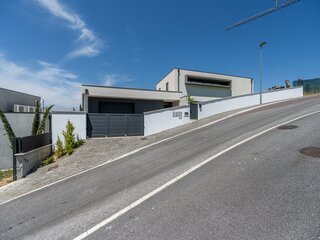
Some houses impress with their architecture. Others with their location. In this one, both are in perfect balance, combining privacy, panoramic views of Ponte de Lima, and proximity to the historic center, just 750 meters away.
Completed in 2025, this house is situated on a 610.75 m² plot and offers 276.70 m² of gross construction area, distributed over just two floors, designed to prioritize natural light, comfort, and connection with the outdoors.
Ground Floor:
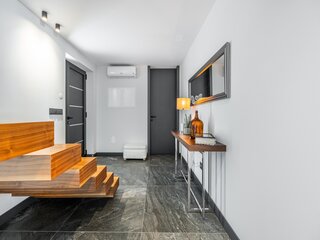
- Entrance hall;
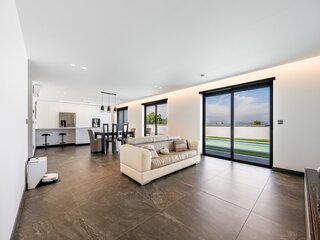
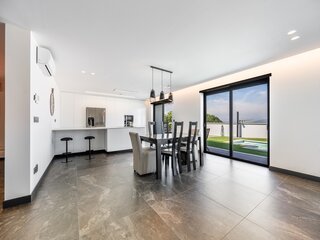
- Open-plan living room and kitchen (57.83 m²), with island and direct access to the garden and pool;
- Suite with walk-in closet;
- Service bathroom;
- Laundry room;
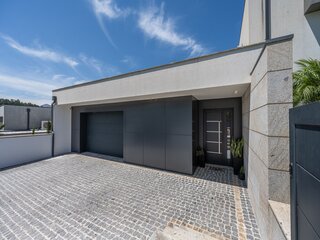
- Closed garage for 2 vehicles.
First Floor:
- 1 suite;
- 2 bedrooms; - Full bathroom;
- Terrace with pre-installation for jacuzzi;
- All bedrooms with balcony, built-in wardrobes and panoramic views.
Exterior:
- Swimming pool;
- Garden;
- Two terraces;
- Excellent sun exposure;
- High privacy;
- Panoramic views over the village of Ponte de Lima.
Equipment:
- Underfloor heating;
- Air conditioning;
- Mechanically controlled ventilation system (MCV);
- Heat pump;
- Electric blinds;
- Video monitoring system;
- High-performance thermal and acoustic windows;
- Vinyl flooring.
A house designed for those seeking comfort, privacy and a privileged location, where the tranquility of the views is combined with the proximity to the historic center of Ponte de Lima.
(Translated by Google Translate)
More details
Status: Used
Construction year: 2025
Land area: 610,75 m²
Capacity area: 276,70 m²